Search Every Listing

North Texas Home Search

The full NTREIS MLS, updated live. Every active listing in the markets we work, not a filtered selection.

Save
Ask
Tour
Hide
Share
$813,400
New Listing

5719 Covehaven Drive
Dallas, TX 75252

For Sale|Single Family Residence|Active
4
Beds
3
Total Baths
3
Full Baths
3,230
SqFt
$252
/SqFt
1984
Built
Subdivision:
Prestonwood West Sec One Ph III
County:
Collin
Call Now: 469-474-9129
Is this the listing for you? We can help make it yours.
469-474-9129
5719 Covehaven Drive5719 Covehaven Drive5719 Covehaven Drive5719 Covehaven Drive
Save
Ask
Tour
Hide
Share

Mortgage Calculator

Monthly Payment (Est.)

$3,711
Calculator powered by Showcase IDX, a Constellation1 Company. Copyright ©2026 Information is deemed reliable but not guaranteed.

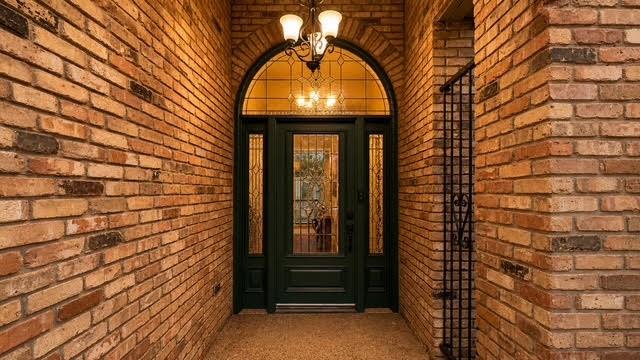
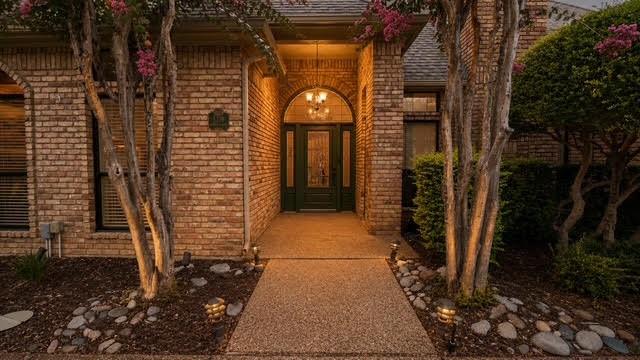
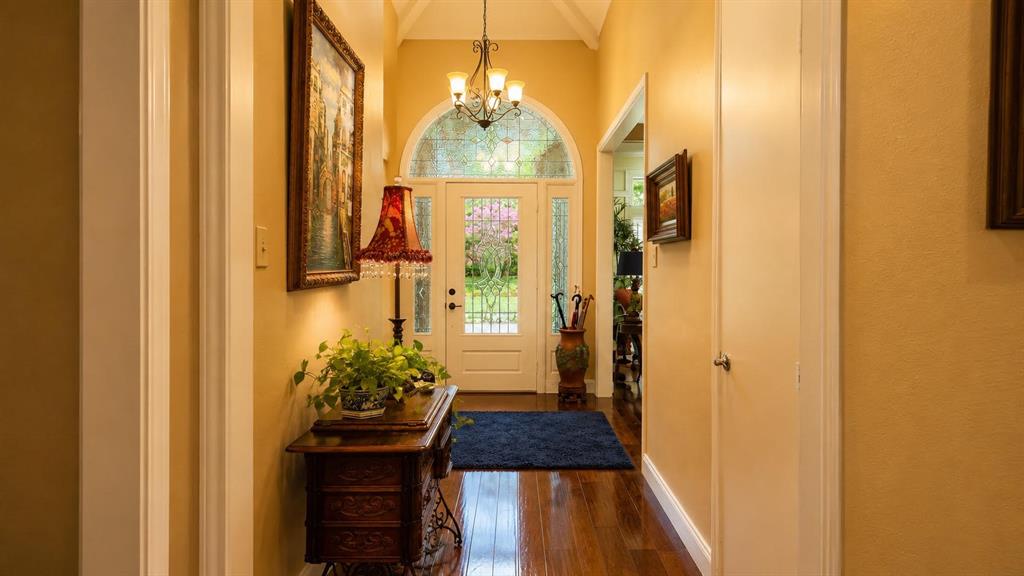
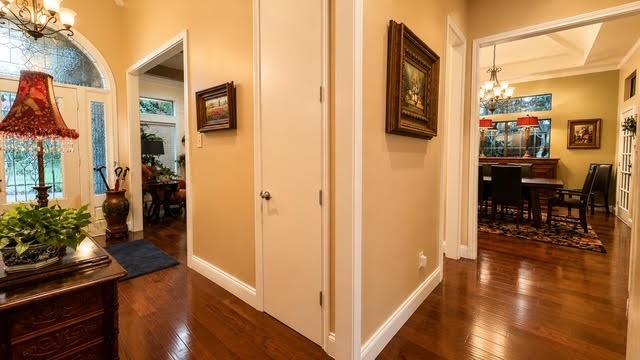
MOVE IN READY, this beautiful home has been lovingly cared for and extensively UPDATED!! Gently and joyfully lived in, the unique floorplan lends itself to gracious entertaining as well as private everyday living with the three way separate bedroom split and two generous gathering rooms. The sparkling pool-spa (both heated) is complimented by a patio with an outdoor shower (with hot and cold water). An additional patio off the kitchen includes a gas grill plus dining space. Fronting the property, a circular drive abuts the entrance leading into both formal (but cozy) living-dining rooms or a comfy TV-sitting section. All areas are spacious and enjoy lots of natural light from recently replaced windows. The well equipped kitchen is the heart of the home, including extensive cabinetry, counter space and updated appliances including a 6-bruner gas cooktop and Miele warming oven. The charming separate breakfast keeping room overlooks the pool. The private master suite features an updated bath plus a HUGE, room size (12 x 12) closet. All baths have been remodeled. Hardwood floors in all main areas. Just a half block to the neighborhood park and Rose Haggar elementary with easy access to shops, dining and the Tollway and Geo Bush! This is a GREAT HOUSE!!! with all the things you want and everything you need to make this address your NEW address. Don't forget to check the extensive list of improvements on the transaction desk.

Save
Ask
Tour
Hide
Share
Listing Snapshot
Price 
$813,400
Days On Site 
0 Days
Bedrooms 
4
Inside Area (SqFt) 
3,230 sqft
Total Baths 
3
Full Baths 
3
Partial Baths 
N/A
Lot Size 
0.22 Acres
Year Built 
1984
MLS® Number 
21384753
Status 
Active
Property Tax 
$13,997
HOA/Condo/Coop Fees 
$10.08 monthly
Sq Ft Source 
N/A
Friends & Family
Recent Activity
6 hours agoListing updated with changes from the MLS®
16 hours agoListing first seen on site
General Features
Acres 
0.22
Attached Garage 
Yes
Foundation 
Slab
Garage 
Yes
Garage Spaces 
3
Levels 
One
Parking 
Alley AccessCircular DrivewayGarageGarage Faces FrontAttached
Property Sub Type 
Single Family Residence
Security 
Security SystemSecurity System OwnedSmoke Detector(s)
Sewer 
Public Sewer
Special Circumstances 
Standard
Style 
Traditional
Utilities 
Cable Available
Water Source 
Public
Interior Features
Appliances 
DishwasherDisposalElectric OvenGas CooktopGas Water HeaterMicrowaveWarming DrawerWine Cooler
Cooling 
Ceiling Fan(s)Central AirElectricZoned
Fireplace 
Yes
Fireplace Features 
Family RoomGasGas StarterLiving RoomGas Log
Fireplaces 
2
Flooring 
CarpetCeramic TileHardwoodWood
Heating 
CentralNatural GasZoned
Interior 
Double VanityGranite CountersPantryVaulted Ceiling(s)Walk-In Closet(s)Wet BarHigh Speed InternetIn-Law Floorplan
Laundry Features 
Electric Dryer HookupGas Dryer Hookup
Window Features 
Skylight(s)Window Coverings
Bedroom 
Dimensions - 12 x 11Level - FirstFeatures - Ceiling Fan(s), Walk-In Closet(s)
Breakfast Room 
Dimensions - 11 x 10Level - First
Dining Room 
Dimensions - 16 x 13Level - First
Family Room 
Dimensions - 17 x 15Level - FirstFeatures - Ceiling Fan(s)
Kitchen 
Dimensions - 13 x 12Level - FirstFeatures - Pantry
Living Room 
Dimensions - 23 x 17Level - First
Master Bedroom 
Dimensions - 18 x 16Level - First
Utility Room 
Dimensions - 10 x 5Level - First
Save
Ask
Tour
Hide
Share
Exterior Features
Construction Details 
Brick
Exterior 
Gas GrillRain GuttersOutdoor Grill
Fencing 
Wood
Lot Features 
Few TreesInterior LotLandscapedLevel
Patio And Porch 
CoveredPatio
Pool Features 
GuniteHeatedPool/Spa Combo
Roof 
Composition
Windows/Doors 
Skylight(s)Window Coverings
Community Features
Association Fee 
$121.0
Association Fee Frequency 
Annually
School District 
Plano ISD
Financing Terms Available 
CashConventional
Schools
School District
Plano ISD
Elementary School
Haggar
Middle School
Frankford
High School
Shepton
Listing courtesy of Joanne Thede of Ebby Halliday, REALTORS joannethede@ebby.com


© 2020 North Texas Real Estate Information Systems. All rights reserved. Information is deemed reliable but is not guaranteed accurate by the MLS or NTREIS. The information being provided is for the consumer's personal, non-commercial use, and may not be reproduced, redistributed, or used for any purpose other than to identify prospective properties consumers may be interested in purchasing.
Last checked: 2026-09-16 06:13 AM CDT

Neighborhood & Commute
Source: Walkscore
Disclosure: Community information and market data powered by Constellation Data Labs. Information is deemed reliable but not guaranteed.
Save
Ask
Tour
Hide
Share
Scroll to Top